Open-plan kitchen and living spaces are one of the most requested changes we're asked about. Done well, they transform how a home feels. But they're not right for everyone, so it's worth thinking it through first.
The benefits
- More light: removing walls lets light flow through the space.
- Sociable: you can cook while talking to family or guests.
- Flexible: one larger room can adapt as your needs change.
- Feels bigger: even without adding floor area, the home feels more spacious.
The downsides
- Noise: sound carries further, from the TV, the dishwasher and conversations.
- Cooking smells: these spread through the whole space, so good extraction is important.
- Heating: a larger open space can be harder to heat evenly.
- Less privacy: there's nowhere to close the door on mess or noise.
Broken-plan: a middle ground
Many people now choose a "broken-plan" layout, using partial walls, wide openings, glazed screens or changes in floor level to create zones without fully open space. It gives you light and connection while keeping some separation.
The structural side
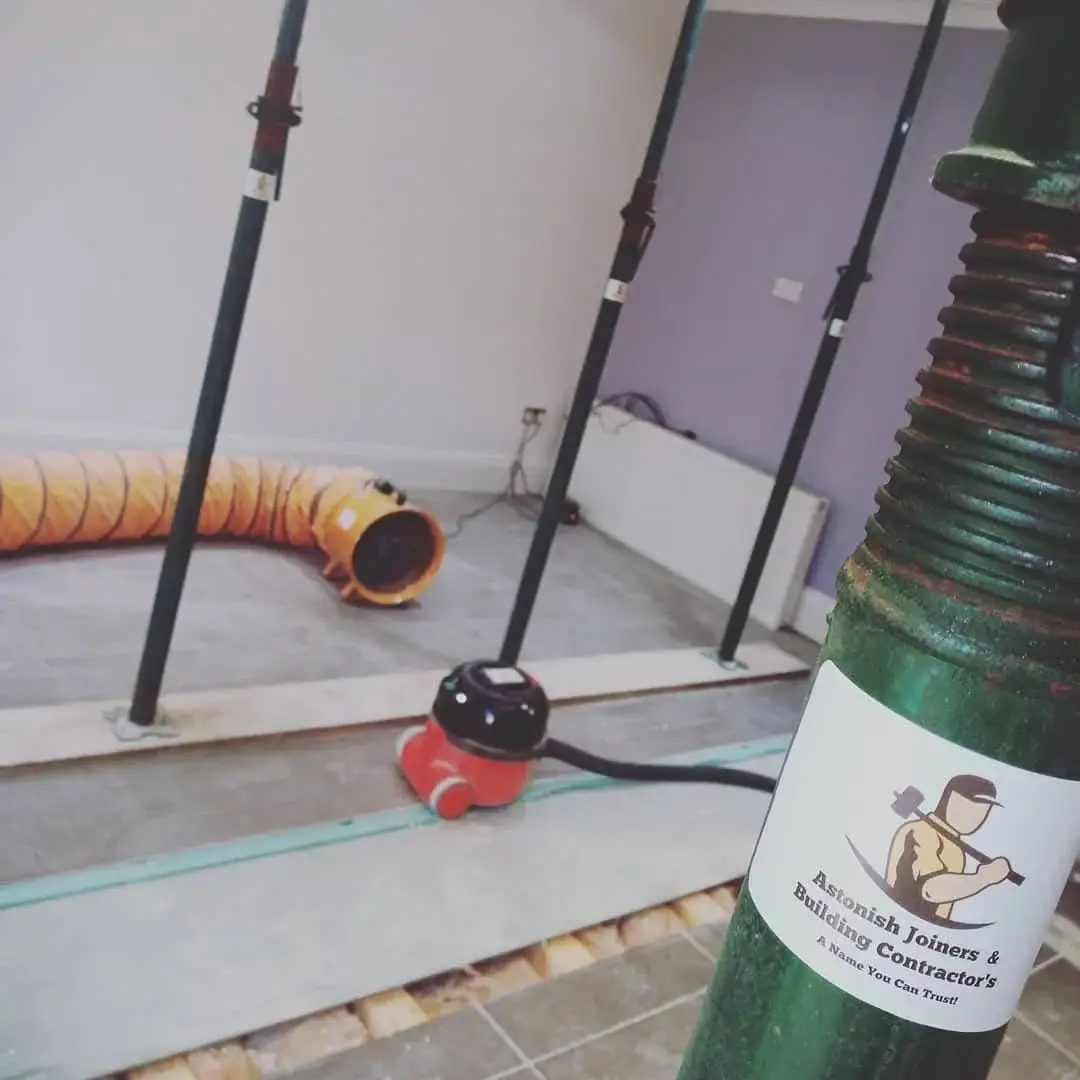
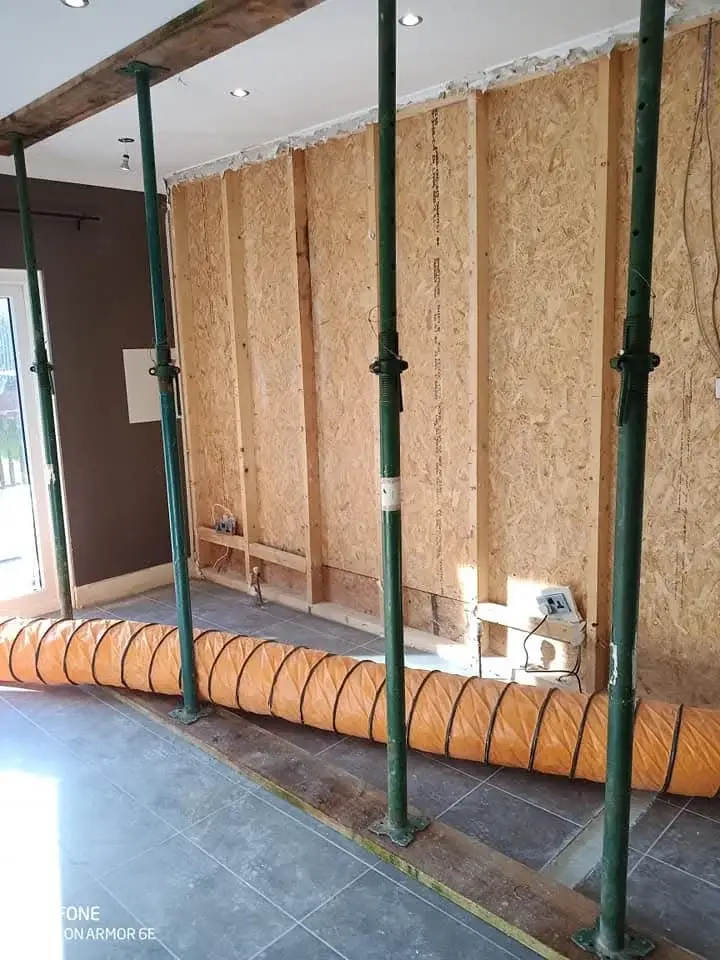
If the wall you want to remove is load-bearing, you'll need a structural engineer, a steel or timber beam, and in Scotland usually a building warrant. Our guide to removing load-bearing walls explains the process.
Plan the whole space
Think about how you'll use the room before the wall comes down:
- Where will the kitchen, dining and seating areas go?
- Where do you need sockets, lighting and heating?
- Will the flooring run through the whole space?
Combine the work
Opening up is often done alongside a new kitchen installation. Planning both together saves time and avoids redoing work.
Talk it through
We carry out structural alterations and open-plan conversions across Scotland. Contact us to discuss your ideas.
Planning a project like this?
Astonish is a family-run joinery and building firm based in Newmains and working across Scotland. Tell us about the job for straight advice and a free written quote.